Should You Add an EV Charging Station When Building or Remodeling a Garage?

October 22, 2026

Share this article

You Have a Specific Vision but Lack the Skills or Time to Execute It

Conclusion

Your home is one of your most significant investments, and recognizing when it needs professional attention is the first step toward protecting and growing that investment. Whether you are dealing with visible wear, a layout that no longer fits your life, efficiency problems, or a desire to increase your home’s value before selling, working with experienced remodeling contractors in Tyler, Texas puts you in the best possible position.

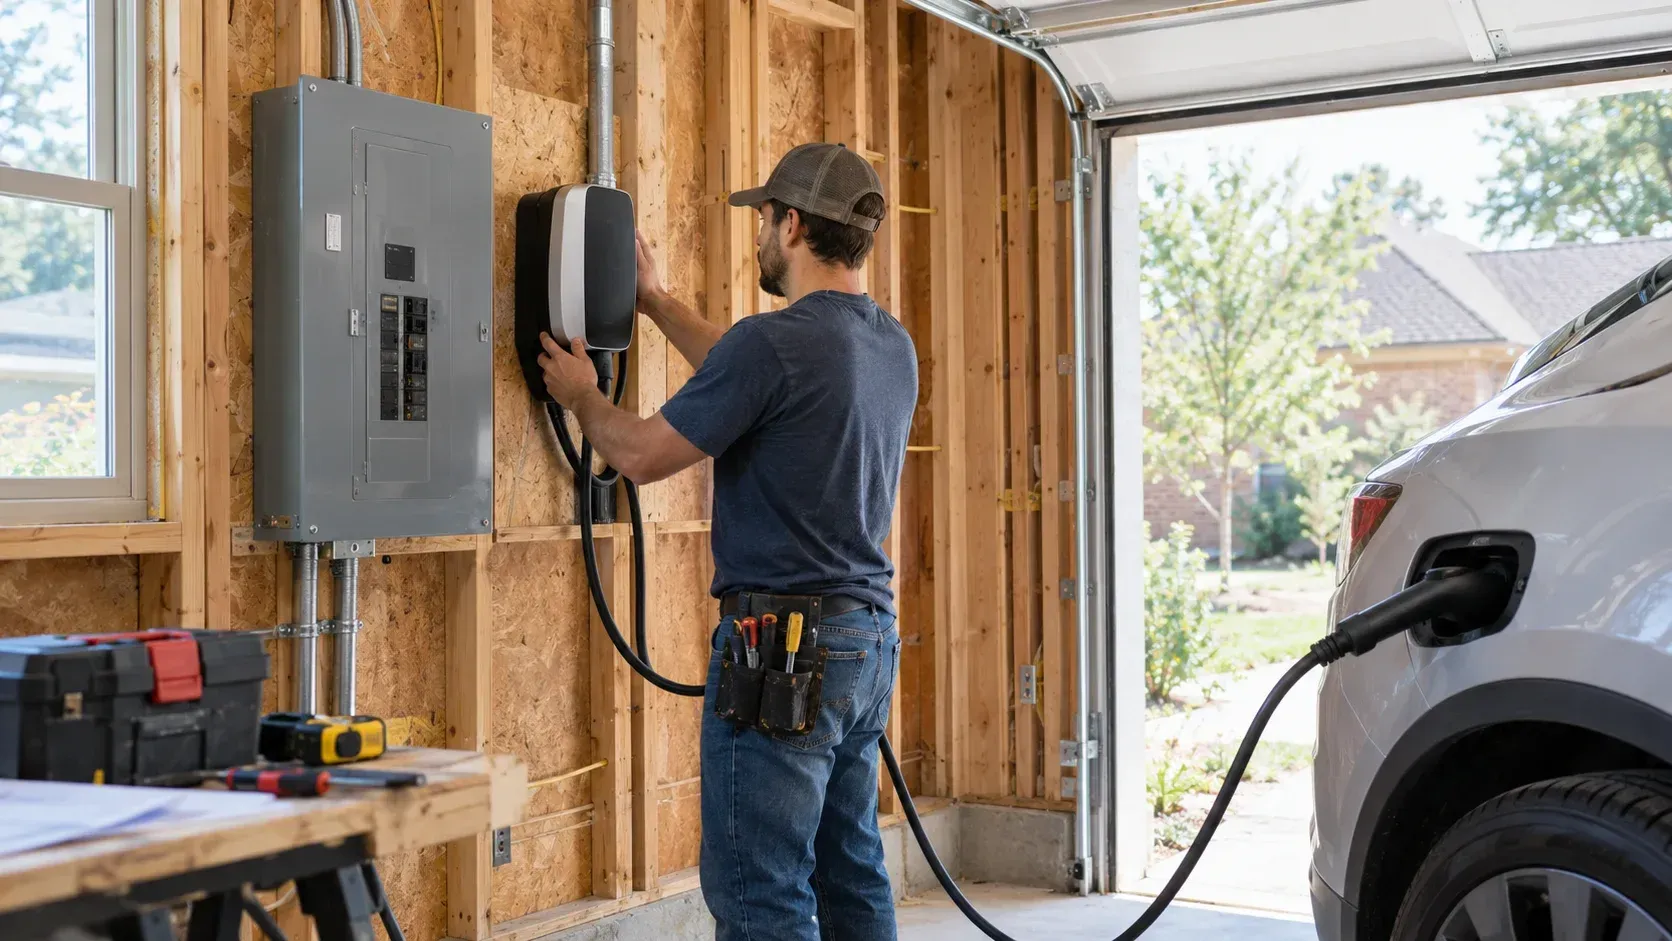
Alt text: Electrician installing a charging unit on open framing next to an electrical panel, illustrating the article Should You Add an EV Charging Station When Building or Remodeling a Garage?

Table of Contents

  1. Introduction
  2. EV Charger Garage Installation: What the Build Covers
  3. Why Garage Construction Is the Cheapest Time to Plan for It
  4. Garage Layout Decisions That Decide Where a Charger Can Go
  5. The Parts That Get Buried in the Walls and Slab
  6. Garage Construction vs Garage Conversion for EV Readiness
  7. What to Settle Before the Slab Is Poured
  8. Conclusion
  9. Ask About an EV-Ready Garage Build
  10. Frequently Asked Questions


Key Takeaways

  • Yes, plan for it during the garage build. Retrofitting later means opening finished walls or running surface conduit.
  • The construction side covers layout, structure, wall and slab pathways, and access to the panel. The electrical work itself belongs to a licensed electrician.
  • Where the car actually parks, and which end the charge port is on, decides where the connection needs to be.
  • An attached garage, a detached garage, and a garage conversion each present a different distance problem.
  • None of this requires owning an electric vehicle yet. Pathways left in place during construction cost very little and are expensive to add afterward.

Introduction

Yes, and the decision belongs in the garage build rather than after it, because the cheap version of EV readiness is a pathway left in the walls while they are still open. Once the drywall is up and the slab is poured, the same job means cutting, patching, or running conduit across a finished wall.


Worth being clear about scope up front: we build the garage. Canfield Construction Management does not install EV chargers, and the electrical work is a licensed electrician's job. What garage construction  decides is whether that electrician's job is straightforward or awkward.


EV Charger Garage Installation: What the Build Covers

An EV charger garage installation is electrical work, and it belongs to a licensed electrician. What a garage build covers is everything the electrician needs to find already in place. The split is clean, and knowing it saves a lot of confusion when you are collecting quotes.

Part of the project Who handles it
Garage size, layout, and parking positions Garage construction
Framing, slab, and structure Garage construction
Wall cavities and conduit pathways left during framing Garage construction
Blocking in the wall where equipment will mount Garage construction
Clear access to the electrical panel location Garage construction
Panel capacity evaluation and any upgrade Licensed electrician
The dedicated circuit and wiring Licensed electrician
The charging unit itself and its installation Licensed electrician
Electrical permits and inspection Licensed electrician

Everything in the top half is cheap while the garage is being built and expensive afterward. Everything in the bottom half needs a licensed electrician regardless of when it happens, and local code and permitting apply to all of it.


That is the whole argument for planning now. You are not buying an EV charger garage installation during construction. You are making sure the electrician who comes later has somewhere to run a wire, and that an electric vehicle charging station can go where the car actually parks.


Why Garage Construction Is the Cheapest Time to Plan for It

Open framing is the difference. While the walls are studs and the slab has not been poured, adding a pathway is minutes of work. After finish, it is demolition.


What becomes harder once the garage is finished:

  • Running a new circuit inside a wall, which means opening and patching drywall
  • Getting a line to a detached garage, which means trenching across a finished yard
  • Reaching the panel, if cabinets, shelving, or a water heater ended up in front of it
  • Mounting equipment securely, if there is no blocking behind the drywall where you want it
  • Keeping it tidy, since the retrofit answer is usually surface-mounted conduit


None of these are disasters. They are just the version of the job that costs more and looks worse, and they are entirely avoidable with a conversation during design.


This is the same logic behind rough-in decisions on new home construction generally. The cheap moment for anything that lives inside a wall is before the wall closes.


[Image placement 1] Suggested alt text: "Open garage framing during construction with electrical conduit pathways roughed in"

Garage Layout Decisions That Decide Where a Charger Can Go

Where the car parks determines everything, and most people have not thought about it at the design stage.

Worth settling on the plan:

  • Which bay the electric vehicle will use, and whether that could change
  • Which end of the car the charge port is on, since it varies by make and model
  • Whether the car parks nose-in or backs in, which moves the connection point to the opposite wall
  • How much clear wall you actually have once a workbench, shelving, or a water heater is in place
  • Whether a second vehicle might need it later, which argues for a more central position
  • Door swing and walking paths, so nothing ends up draped across a walkway


A garage that is sized generously enough to walk around a parked car is a better garage for every reason, and EV charging is one more. Tight two-car garages are where this gets frustrating, because the only available wall is the one you cannot reach past the mirror.


Panel location matters too. A panel inside or adjacent to the garage keeps the run short. A panel on the far side of the house is a longer, more expensive run no matter who does it.


The Parts That Get Buried in the Walls and Slab

These are the items worth asking us to include while the garage is going up, because they disappear behind finish.


  • Conduit from the panel location to the likely charger wall, left empty for the electrician to pull through later
  • A sleeve under or through the slab where a run has to cross
  • Solid blocking in the wall at mounting height, so equipment attaches to wood rather than drywall anchors
  • A clear, unobstructed panel wall, kept free of planned cabinets and shelving
  • A trench and sleeve to a detached garage, which is far cheaper while equipment is already on site
  • Framing access where a future run may need to pass, rather than sealing every bay


Empty conduit is the single best value in this whole conversation. It costs very little during framing, it commits you to nothing, and it turns a future retrofit from a demolition project into an afternoon.


We would not call any of this an EV package. It is ordinary rough-in planning, done with one more future use in mind.


Garage Construction vs Garage Conversion for EV Readiness

The three common garage projects present three different problems, and they are worth separating.


A new attached garage is the easiest case. The structure is open, the panel is usually close, and pathways can be designed in from the start.


A new detached garage is mostly a distance problem. The run from the house has to cross the yard, which means trenching, a sleeve, and a longer circuit. All of that is dramatically cheaper while the site is already disturbed and equipment is already there.


A garage conversion is the one that surprises people. Converting a garage to living space removes the parking, which means the charging question moves outside or to a new structure entirely. If a conversion is on your list and an electric vehicle is also on your list, those two plans need to be in the same conversation. We handle garage construction and conversions both, alongside the wider remodeling that usually comes with turning a garage into living space, and we would rather raise that conflict at the design table than after.


[Image placement 2] Suggested alt text: "Newly built detached garage in East Texas with clear interior wall space"


What to Settle Before the Slab Is Poured

A short list, and almost all of it is free to decide early.


  1. Which bay the electric vehicle parks in, and which direction it faces.
  2. Where the electrical panel sits, and keeping that wall clear.
  3. Whether empty conduit goes in from the panel to the likely charger wall.
  4. Whether a slab sleeve is needed for a run that has to cross.
  5. Where blocking goes in the wall at mounting height.
  6. Whether a detached garage gets a trench and sleeve during site work.
  7. Who your electrician will be, so they can look at the plan before framing closes.


That last one is worth doing even if the charger is years away. A licensed electrician looking at the garage plan for fifteen minutes will tell you whether the panel can support what you eventually want, and that answer changes where things go.


Conclusion

The EV question is really a garage question. The charger, the circuit, and the panel belong to a licensed electrician whenever you get to them, but where the car parks, where the panel sits, whether a pathway exists inside the wall, and whether anything is blocking the run are all decided while the garage is being built. Empty conduit and a bit of blocking cost almost nothing now and save a demolition later. Decide the layout, leave the pathway, and let the electrician do the rest on their own schedule.


Ask About an EV-Ready Garage Build

If you are planning a new garage, a detached build, or a conversion in Tyler, Flint, Whitehouse, Lindale, Bullard, Chandler, or Brownsboro, bring the EV question to the design conversation rather than after framing. Canfield Construction Management builds custom garages across East Texas, offers free estimates for all prospective customers, and brings over two decades of construction experience to the plan. Call (903) 283-0060 or reach out and tell us how you plan to use the garage. We will coordinate with your licensed electrician on what the build needs to leave in place.

Frequently Asked Questions


  • Should you plan for EV charging when building a garage?

    Yes, because pathways inside walls and under slabs are nearly free to add during construction and expensive afterward. Planning does not mean installing. Empty conduit, blocking, and a clear panel wall leave the option open without committing you to anything.

  • Does Canfield Construction Management install EV chargers?

    No. We build the garage and leave the pathways, blocking, and access an electrician needs. The circuit, the panel work, the charging unit, and the electrical permits all belong to a licensed electrician, and we coordinate with yours during the build.

  • Where should an EV charger go in a garage?

    Close to where the car actually parks and on the side matching your vehicle's charge port, with enough clearance that nothing crosses a walkway. Decide the parking position during design, since it determines which wall the connection needs to reach.

  • Can you add EV charging to an existing garage?

    Yes, though it usually means opening and patching drywall or running surface conduit, and trenching if the garage is detached. It is a licensed electrician's job either way. The retrofit is simply more disruptive than planning for it during construction.

  • What about a garage conversion?

    Converting a garage to living space removes the covered parking, which moves the charging question outdoors or to a new structure. If both a conversion and an electric vehicle are in your plans, raise them together at the design stage.

Recent Posts

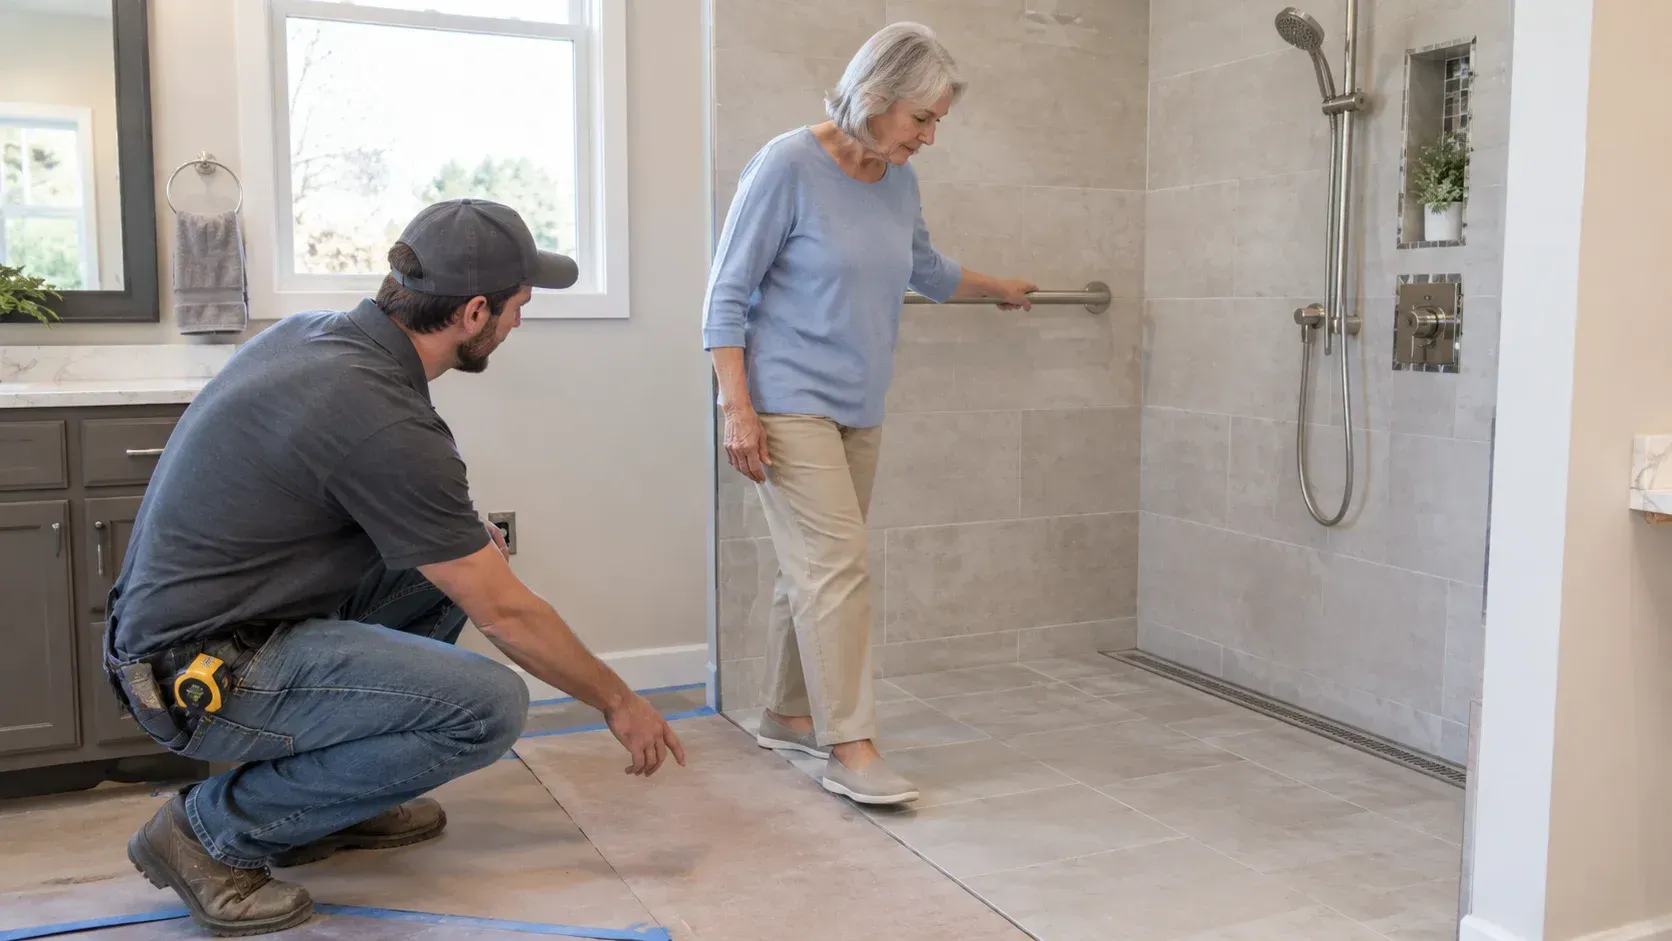
Contractor measuring floor, pointing at curbless shower as woman with cane enters.
October 22, 2026
Learn whether a curbless or zero-entry shower is worth it for aging in place, including design requirements, costs, and what to plan for in a Tyler, TX remodel.
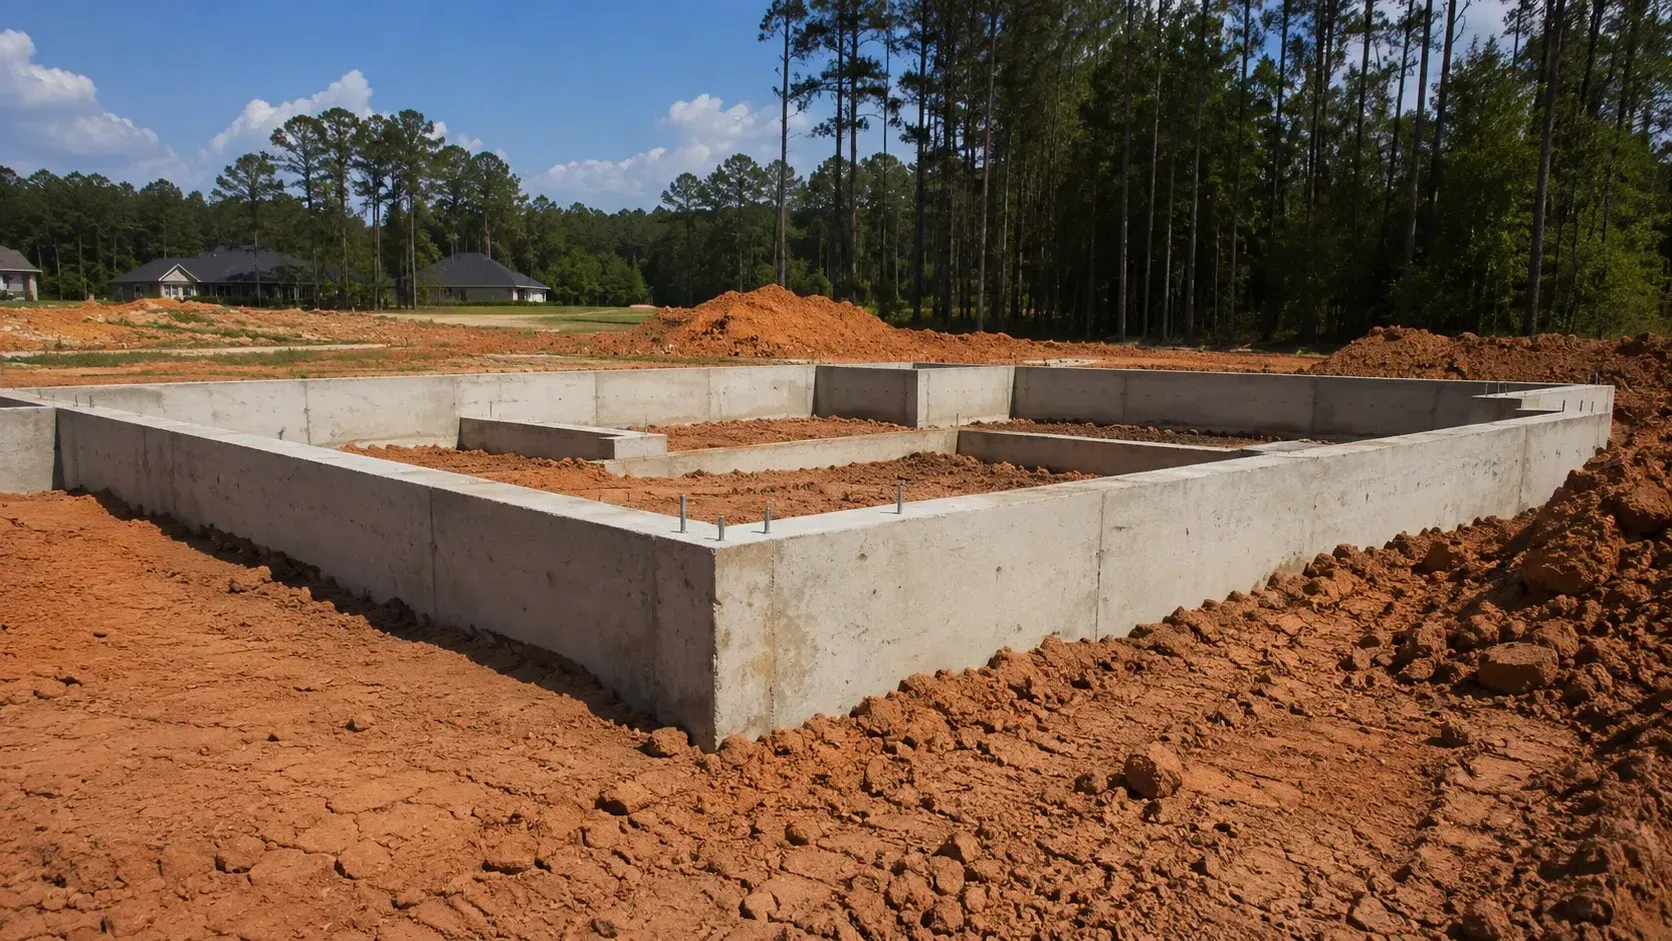
Concrete foundation in red clay, showing how East Texas's clay soil affects home foundations.
September 8, 2026
Learn how East Texas clay soil affects a new home's foundation, why it shifts with moisture, common problems it causes, and what to consider before you build.
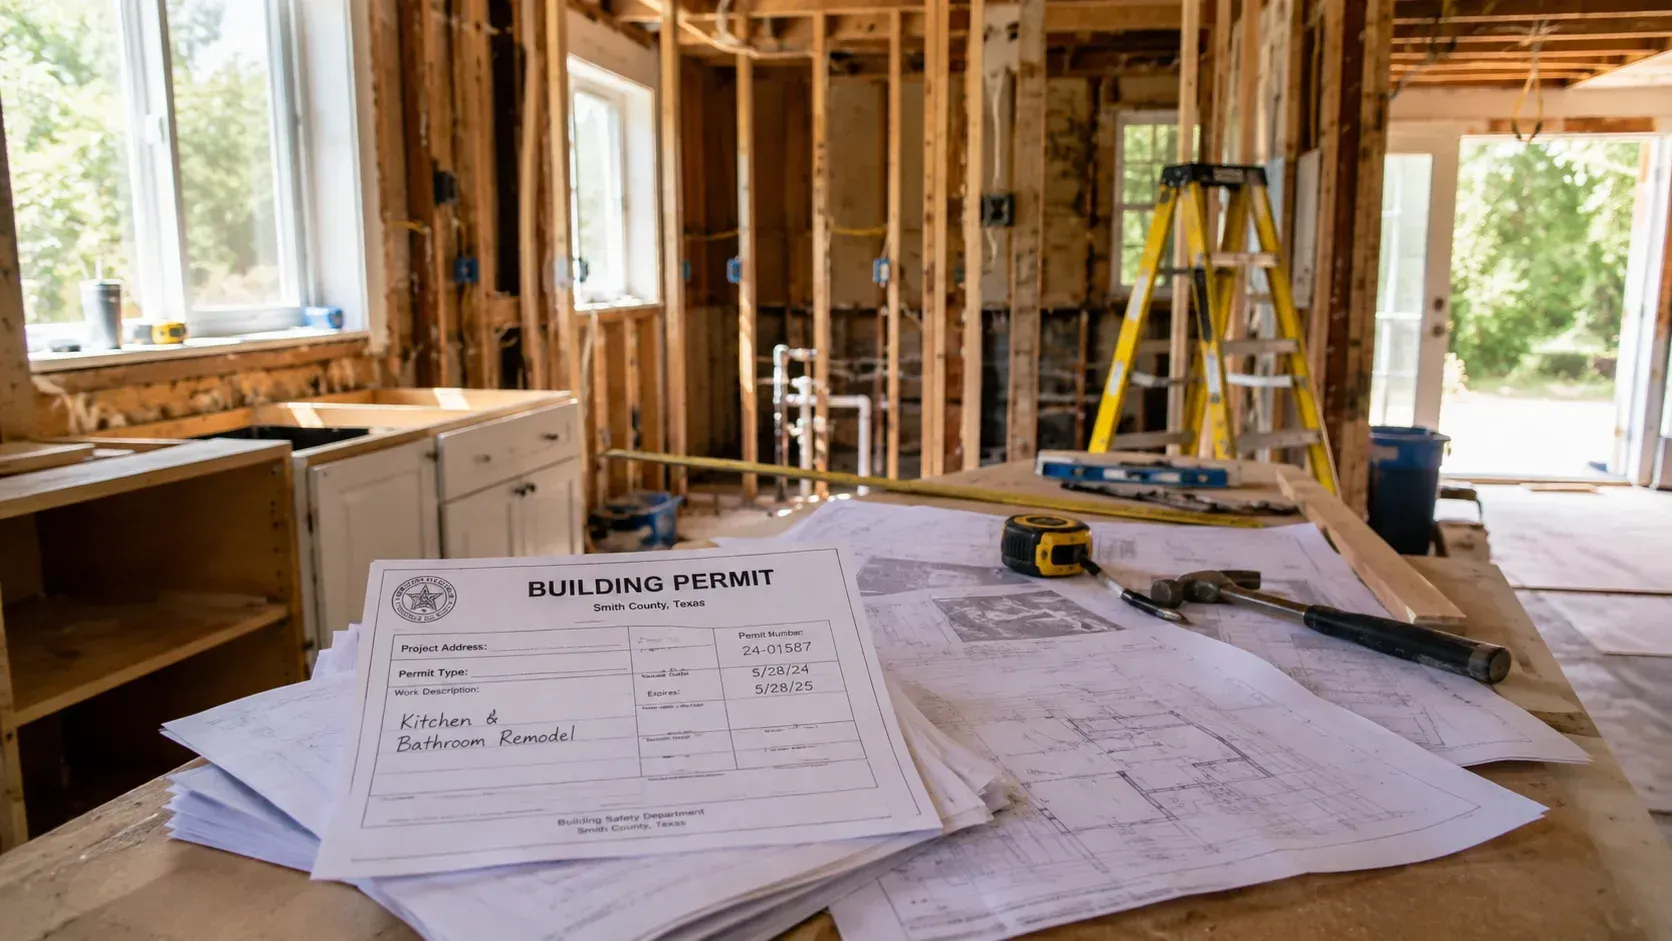
Work site details: what permits are required for a kitchen or bathroom remodel in Smith Co?
September 8, 2026
Learn which permits a kitchen or bathroom remodel may need in Smith County, TX, covering plumbing, electrical, and structural work, plus how to check the rules.
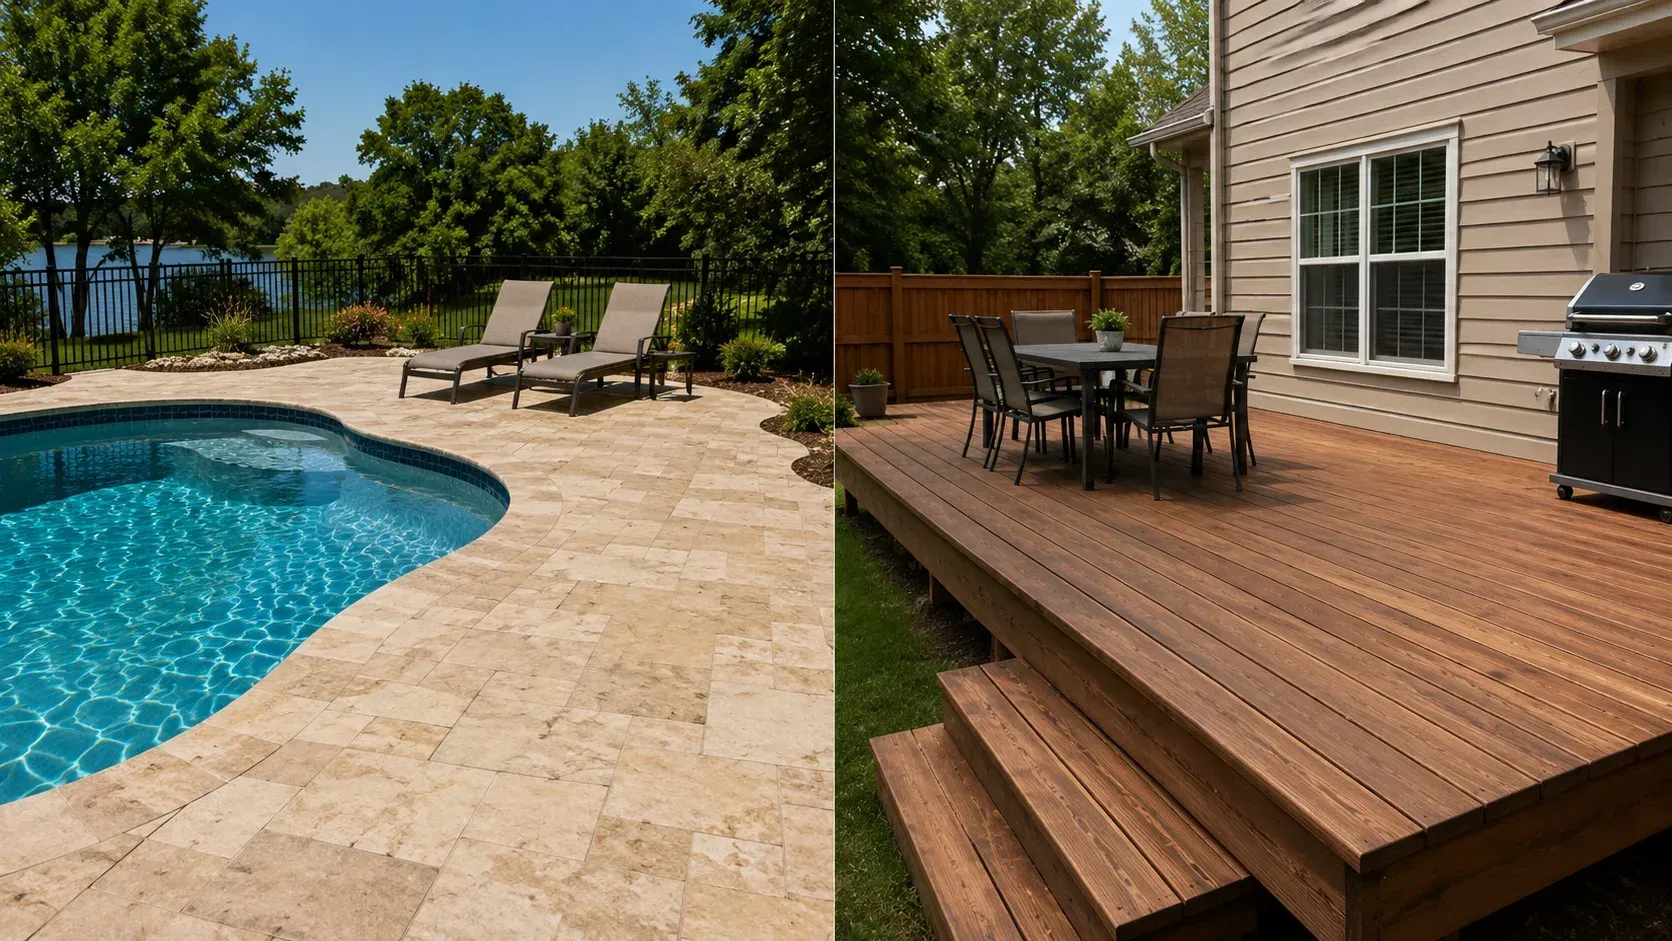
Stone patio pool deck: What's the difference between a pool deck and a standard deck?
August 17, 2026
Learn the difference between a pool deck and a standard deck, including materials, safety, drainage, and maintenance needs for Texas homeowners planning a deck.
Couple reviewing paperwork: how do you finance a kitchen or bathroom remodel?
August 17, 2026
Learn how to finance a kitchen or bathroom remodel in Texas. Explore home equity loans, HELOCs, personal loans, and other funding options for local homeowners.
A spacious outdoor wooden deck with a seating area, demonstrating how much a deck costs to build.
July 9, 2026
Wondering how much a deck costs to build in Texas? This guide breaks down pricing factors, materials, permits, and maintenance considerations for homeowners.
A modern kitchen undergoing a home remodel with gray cabinets and a wooden island, illustrating home
July 9, 2026
Wondering how much a home remodel costs in Texas? This guide breaks down pricing factors for remodeling, new construction, and bathroom projects statewide.
By admin • March 6, 2026
If you have been living in your home for several years, chances are you have noticed at least a few things that could use some attention. Maybe the kitchen feels cramped, the bathrooms look outdated, or the living spaces no longer match the way your family actually uses them. For homeowners in East Texas, knowing... View Article The post Signs It’s Time to Hire a Home Remodeling Contractor in Tyler, TX first appeared on Canfield Construction Mangement.
By admin • March 6, 2026
With its charming neighborhoods, strong local economy, and growing residential construction scene, Tyler, TX has become a top destination for families and individuals ready to plant roots. But before you break ground, there is one big decision to make: should you go with a custom home or a spec home? Both paths have real advantages,... View Article The post Custom vs Spec Homes in Tyler, TX: Which is Right for You? first appeared on Canfield Construction Mangement.
By admin • February 5, 2026
When planning a building project in Tyler, TX, one of the first decisions to make is whether it falls under residential or commercial construction. While both involve the development of structures from the ground up or through renovations, each type comes with distinct processes, regulations, and objectives. Understanding these differences is essential whether you’re building... View Article The post Residential vs Commercial Construction Projects in Tyler, TX first appeared on Canfield Construction Mangement.
Show More