
Is a Curbless (Zero-Entry) Shower Worth It for Aging in Place?

October 22, 2026

Share this article

You Have a Specific Vision but Lack the Skills or Time to Execute It

Conclusion

Your home is one of your most significant investments, and recognizing when it needs professional attention is the first step toward protecting and growing that investment. Whether you are dealing with visible wear, a layout that no longer fits your life, efficiency problems, or a desire to increase your home’s value before selling, working with experienced remodeling contractors in Tyler, Texas puts you in the best possible position.

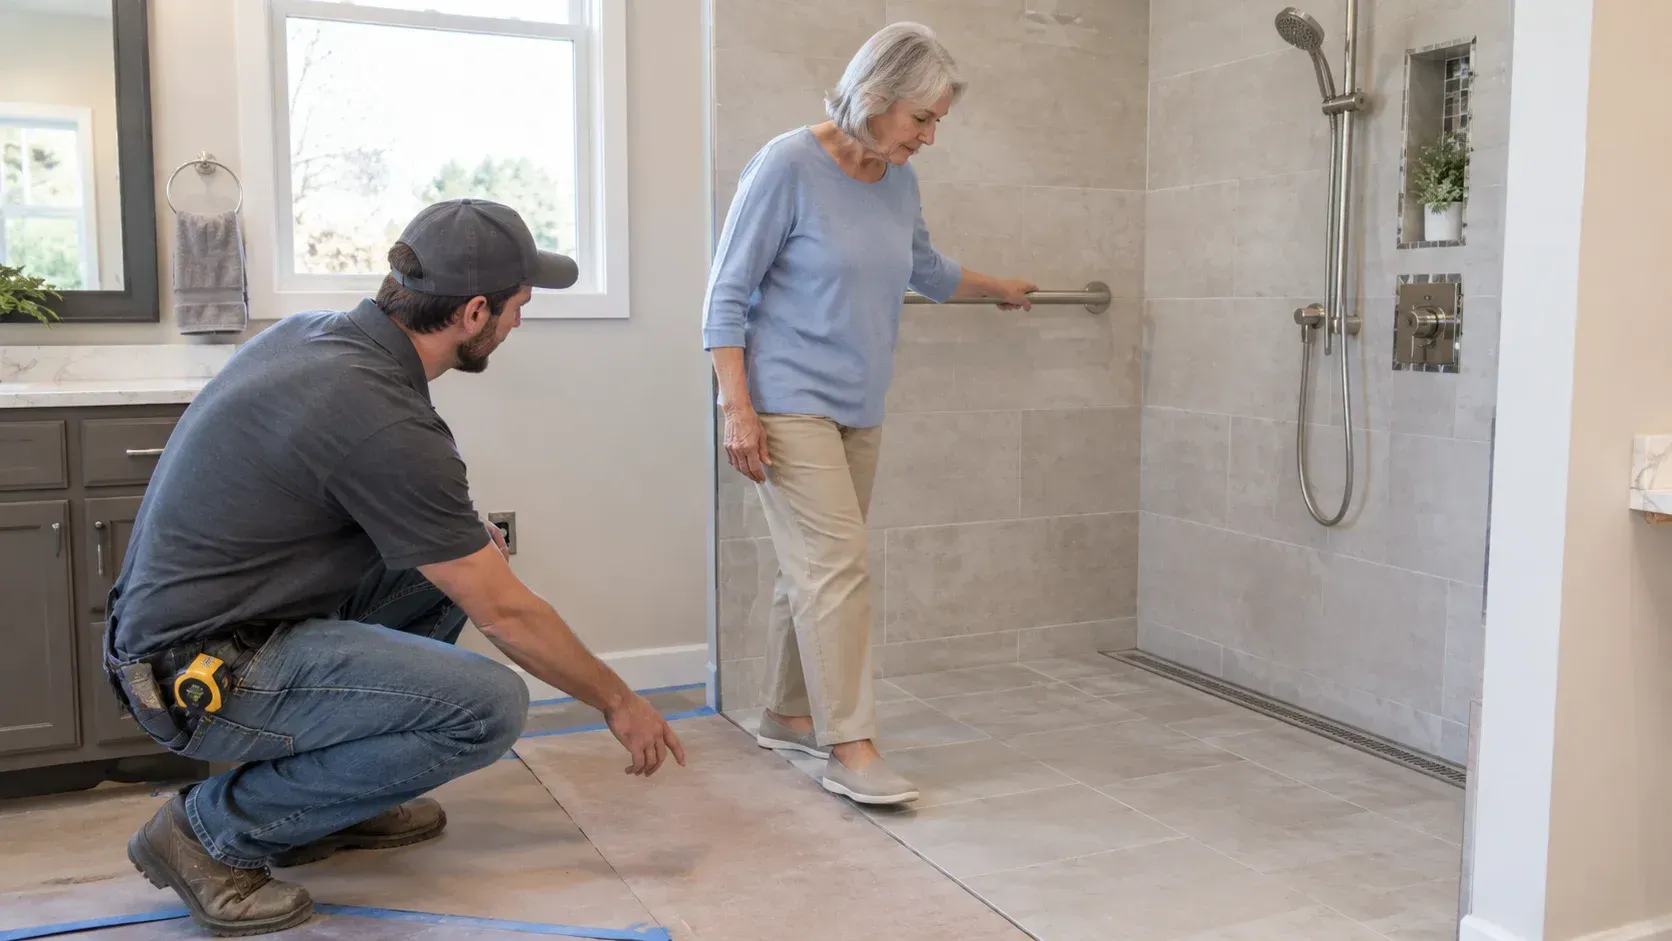
A contractor kneeling on a bathroom floor holding a tape measure, pointing toward a curbless shower entry as an elderly woman with a cane steps inside, illustrating the topic Is a Curbless (Zero-Entry) Shower Worth It for Aging in Place?.

Table of Contents

  1. Introduction
  2. What Makes a Curbless Shower Worth It for Aging in Place
  3. The Floor Structure Decides What Is Possible
  4. What a Curbless Shower Aging in Place Build Actually Involves
  5. Zero Entry Shower Cost Drivers, Without the Guesswork
  6. When a Low-Threshold Shower Is the Better Answer
  7. Planning a Walk-In Shower Accessibility Remodel Early
  8. Conclusion
  9. Design Your Accessible Bathroom
  10. Frequently Asked Questions


Key Takeaways

  • Usually yes. Removing the step removes the single most common hazard in a bathroom, and it works for walkers, wheelchairs, and shower chairs alike.
  • The deciding factor is almost never preference. It is whether the floor can be recessed or the room can be raised.
  • Slab-on-grade and pier-and-beam homes present completely different versions of the same project.
  • Waterproofing and slope are what separate a curbless shower that lasts from one that fails, and both are hidden work.
  • A low-threshold shower is sometimes the better outcome, and an honest builder will tell you when.

Introduction

A curbless shower is usually worth it for aging in place, because removing the step removes the thing most likely to cause a fall, and the same design works whether someone uses a walker, a wheelchair, or just wants to stop lifting a leg over a ledge. What decides whether it is practical in your house is not taste. It is the floor.


That distinction is the whole article. Any bathroom remodel can install a nicer shower. A curbless one requires the drain to sit lower than the finished floor around it, and whether that is straightforward or structural depends on what is underneath.


What Makes a Curbless Shower Worth It for Aging in Place

The value is not aesthetic, though people like how it looks. It is that the entry stops being an obstacle.


What it changes day to day:

  • No step to lift over, which is the most common place a bathroom fall starts
  • A walker or rollator rolls straight in rather than having to be abandoned at the threshold
  • Wheelchair and roll-in access becomes possible rather than theoretical
  • A caregiver can assist without negotiating a ledge between them
  • A shower chair moves in and out without lifting
  • Cleaning gets easier, since a curb is a mold and grout trap


There is a resale argument too, and it is weaker than it is usually presented. A curbless shower is a desirable feature, and it does not automatically return its cost. Build it because of how the house will be used, not as an investment thesis.


One honest caveat. Curbless does not mean hazard-free. Water travels further on a flat floor, so slip-resistant tile, good drainage slope, and a well-placed grab bar matter more here rather than less.


The Floor Structure Decides What Is Possible

This is the question to settle before anything else, and it is the one most homeowners have never been asked.


A curbless shower needs the drain and the shower floor below the level of the surrounding bathroom floor. There are two ways to get there, and which one applies depends on construction.


Slab-on-grade, common across East Texas: the slab has to be cut and the drain relocated, or the rest of the bathroom floor has to be built up to meet the shower. Both are real work. Cutting a slab is doable and it is not a trim decision.


Pier-and-beam: there is a joist bay underneath, which usually makes recessing the shower pan more achievable, though it depends on joist direction, span, and where the existing plumbing runs.


Either way, this is where the project is decided. A contractor who quotes a curbless shower without looking under the floor is quoting a hope.


East Texas adds its own wrinkle: our clay soil moves, and slab performance is a live issue in this region. If there is existing foundation movement, that belongs in the conversation before anyone cuts anything.


What a Curbless Shower Aging in Place Build Actually Involves

More hidden work than visible work. That is the honest summary and it is why these cost what they cost.


The sequence, roughly:

  1. Assess the floor structure and existing plumbing, which determines the approach.
  2. Relocate or reset the drain, often to a linear drain along one edge rather than a center drain.
  3. Create the recess, by cutting the slab, framing down between joists, or building up the surrounding floor.
  4. Build the slope, which has to move water to the drain reliably across a flat-looking floor.
  5. Waterproof the entire wet area, which is the step that determines whether this lasts.
  6. Tile and set the transition, so the floor reads continuous.
  7. Add the accessibility fittings, including blocking behind the walls for grab bars.


That blocking item is worth pulling out. Solid blocking behind the tile at grab bar height costs almost nothing during the remodel and is a wall-opening job afterward. Put it in whether or not a grab bar goes up on day one.


Waterproofing is where corners get cut and where failures show up two years later, under tile, in the room you remodeled so it would be safe.


Zero Entry Shower Cost Drivers, Without the Guesswork

We are not going to publish a price range, because the honest range for this project is wide enough to be useless. What we can do is tell you what actually moves the number.

Cost driver Why it matters
Floor structure Slab cutting versus framing between joists are different scopes
Drain relocation Distance and access to existing plumbing
Linear versus point drain Affects slope design and tile layout
Waterproofing system The item worth paying for, not the item to value-engineer
Tile size and material Small tile means more grout, better grip, more labor
Bathroom size Drives both material quantity and how much floor is affected
Other accessibility work Grab bars, blocking, widened doorway, comfort-height fixtures
Foundation condition Existing movement may need addressing first

Anyone quoting a zero entry shower cost from a photo has not looked at the two things that matter most, which are the floor and the plumbing. We offer free estimates, and the estimate is worth more than the number in it because of what gets looked at.


For how remodel budgets generally come together in this region, what a home remodel costs in Texas is a broader starting point, and financing a kitchen or bathroom remodel covers the payment side.


When a Low-Threshold Shower Is the Better Answer

Sometimes the right recommendation is not the curbless one, and you should hear that from a builder before you hear it from a surprise.


Situations where a low-threshold or reduced-curb shower often serves better:

  • The floor structure makes a true recess impractical without work disproportionate to the benefit
  • Existing foundation movement needs resolving first
  • A very small bathroom, where water management on a flat floor gets harder
  • A short timeline or a tight budget, where a well-built low threshold now beats a compromised curbless shower
  • The user's actual needs, which may be met by a low threshold, a bench, grab bars, and better lighting


A reduced curb that someone can step over comfortably, paired with a seat and properly anchored grab bars, is a genuinely good outcome. Curbless is the better target when the house supports it. It is not the only acceptable answer.


Worth noting: ADA standards apply to public accommodations rather than private homes. Your house does not have to meet them, and the useful standard is what works for the person using the bathroom. An occupational therapist or a certified aging-in-place specialist can assess that properly, and that assessment is worth having before design.


Planning a Walk-In Shower Accessibility Remodel Early

The best version of this project happens before anyone needs it urgently.


Why timing helps:

  • You are choosing from the full range of options rather than the fast ones
  • Structural work can be scheduled rather than rushed
  • The bathroom is out of service for the duration, which is harder to absorb during a recovery
  • Permits and inspections run on their own schedule
  • Decisions made calmly are better decisions


Smith County and the surrounding jurisdictions have their own permitting requirements for remodel work, and permits for a kitchen or bathroom remodel in Smith County covers what tends to apply. Plumbing relocation in particular is the kind of work that usually draws a permit.


If accessibility is part of a larger plan, it often makes sense alongside other home remodeling work rather than as an isolated project, since doorways, flooring transitions, and lighting all contribute to the same goal.


Conclusion

A curbless shower aging in place is usually worth doing, and the question is whether your floor can take it rather than whether the feature is good. Get the structure assessed before anything else, spend the money on waterproofing and slope rather than on fixtures, put blocking in the walls while they are open, and be open to a low-threshold shower if that is what the house actually supports. Done early and properly, it is one of the few remodels that keeps paying attention to the person living there long after the tile is set.


Design Your Accessible Bathroom

If you are planning ahead for aging in place, the useful first step is having someone look at the floor structure and the existing plumbing. Canfield Construction Management handles kitchen and bathroom remodeling across Tyler, Flint, Whitehouse, Lindale, Bullard, Chandler, and Brownsboro, with free estimates for all prospective customers and over two decades of construction experience behind the recommendation. Call (903) 283-0060 or reach out and tell us about the bathroom and who will be using it.

Frequently Asked Questions


  • Should you plan for EV charging when building a garage?

    Usually yes, since removing the step removes the most common bathroom fall hazard and the design accommodates walkers, wheelchairs, and shower chairs. Whether it is practical depends on your floor structure, which determines how the drain can be recessed.

  • Can you put a curbless shower in a slab home?

    Often yes, though it generally requires cutting the slab to relocate the drain or building up the surrounding floor to meet the shower. Both are real structural scopes rather than finish work, which is why the floor gets assessed before anything is quoted.

  • Do curbless showers leak more?

    Not when built correctly. The risk sits in the waterproofing and the slope, both of which are hidden under tile. A properly waterproofed and correctly sloped curbless shower performs well. A rushed one fails where you cannot see it.

  • Does a bathroom remodel for accessibility need a permit?

    Often, particularly when plumbing is relocated or structural work is involved. Requirements are set locally, so confirm with your city or county for your address. Permitting for remodel work in Smith County is covered separately on our site.

  • Do home bathrooms have to meet ADA standards?

    No. ADA standards apply to public accommodations rather than private residences. The useful standard is what works for the person using the bathroom, which an occupational therapist or a certified aging-in-place specialist can assess.

Recent Posts

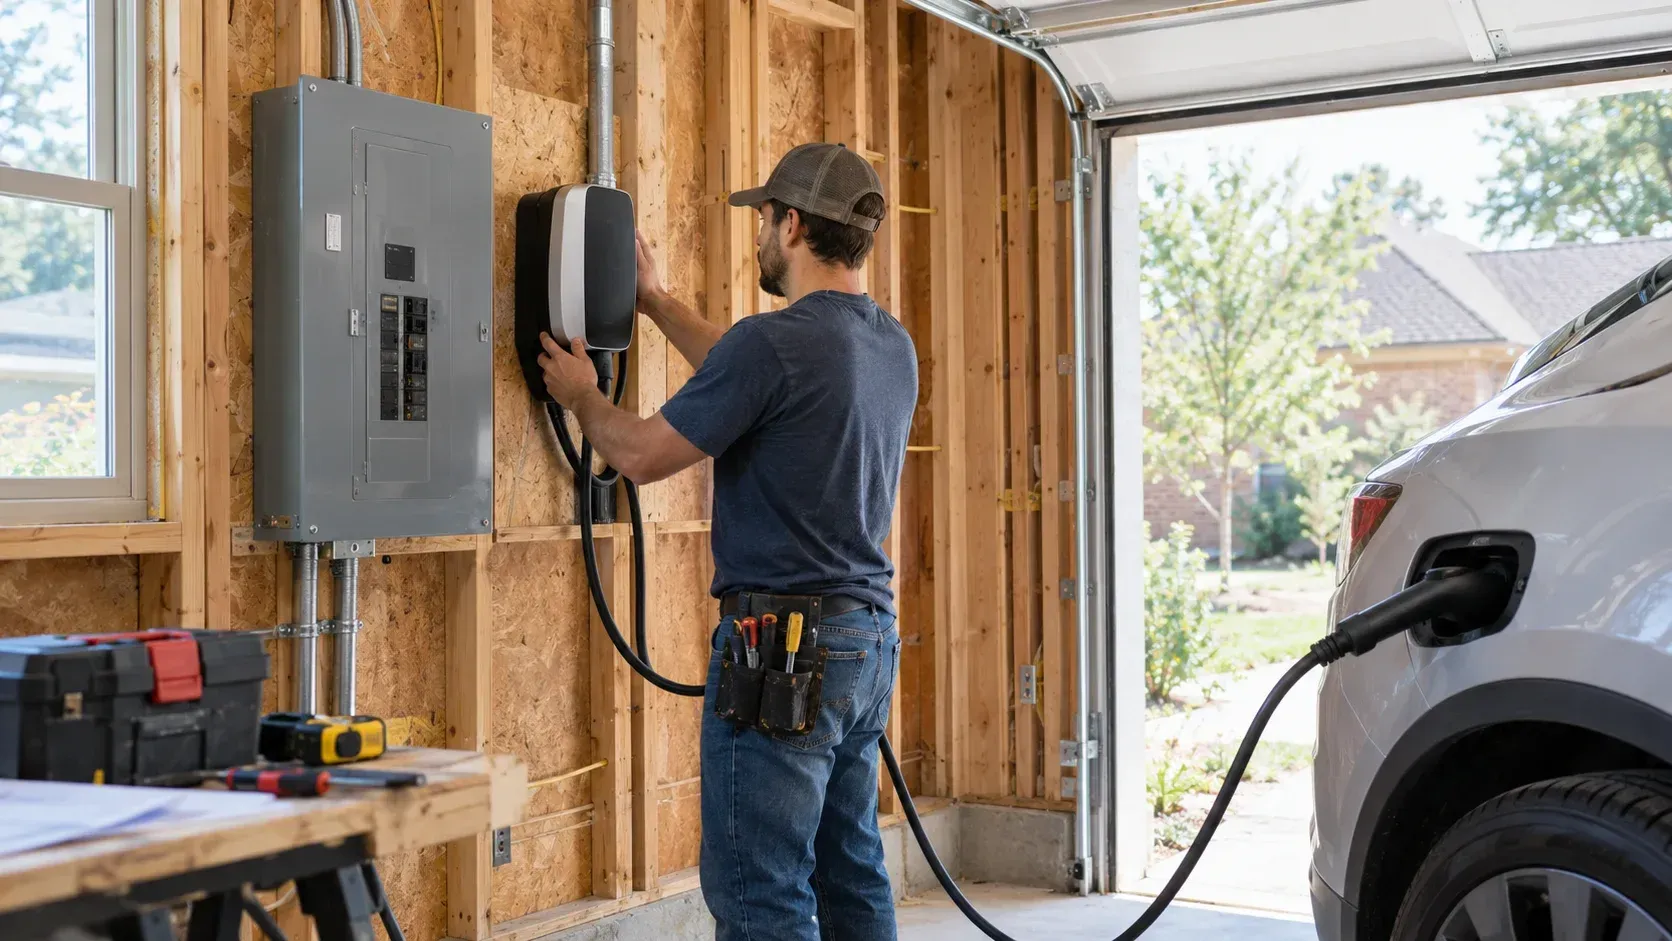
Electrician installing EV charging unit on open garage framing near the electrical panel.
October 22, 2026
Learn whether to add a garage EV charging station when building or remodeling, covering charger types, electrical needs, and costs for Tyler, TX properties.
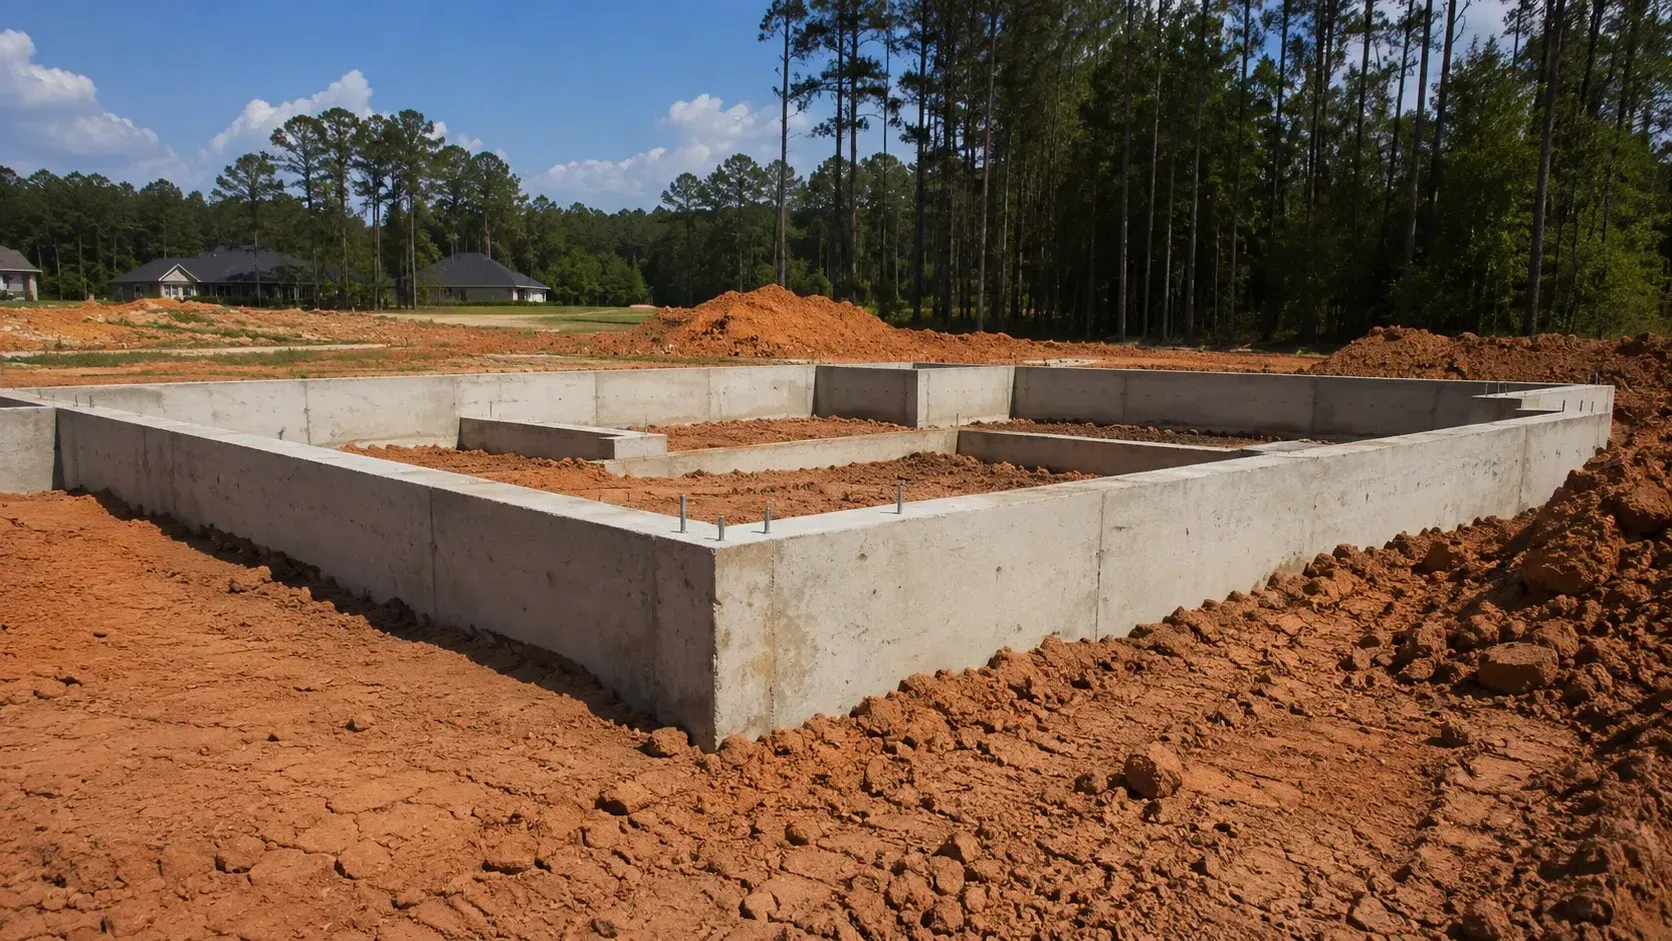
Concrete foundation in red clay, showing how East Texas's clay soil affects home foundations.
September 8, 2026
Learn how East Texas clay soil affects a new home's foundation, why it shifts with moisture, common problems it causes, and what to consider before you build.
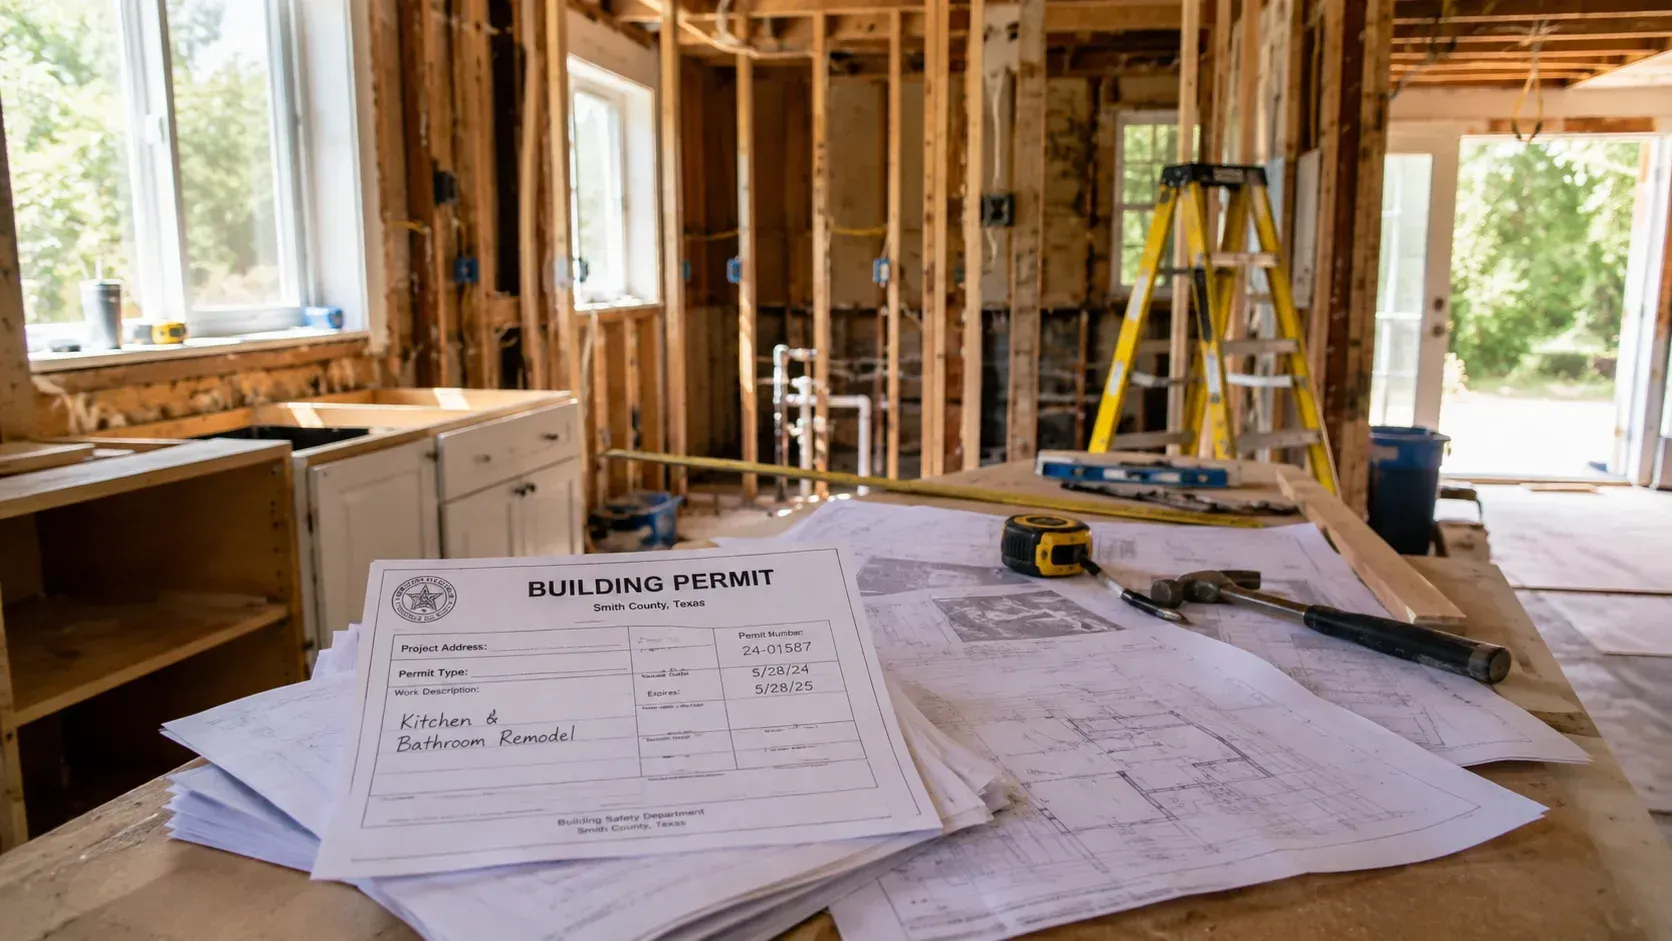
Work site details: what permits are required for a kitchen or bathroom remodel in Smith Co?
September 8, 2026
Learn which permits a kitchen or bathroom remodel may need in Smith County, TX, covering plumbing, electrical, and structural work, plus how to check the rules.
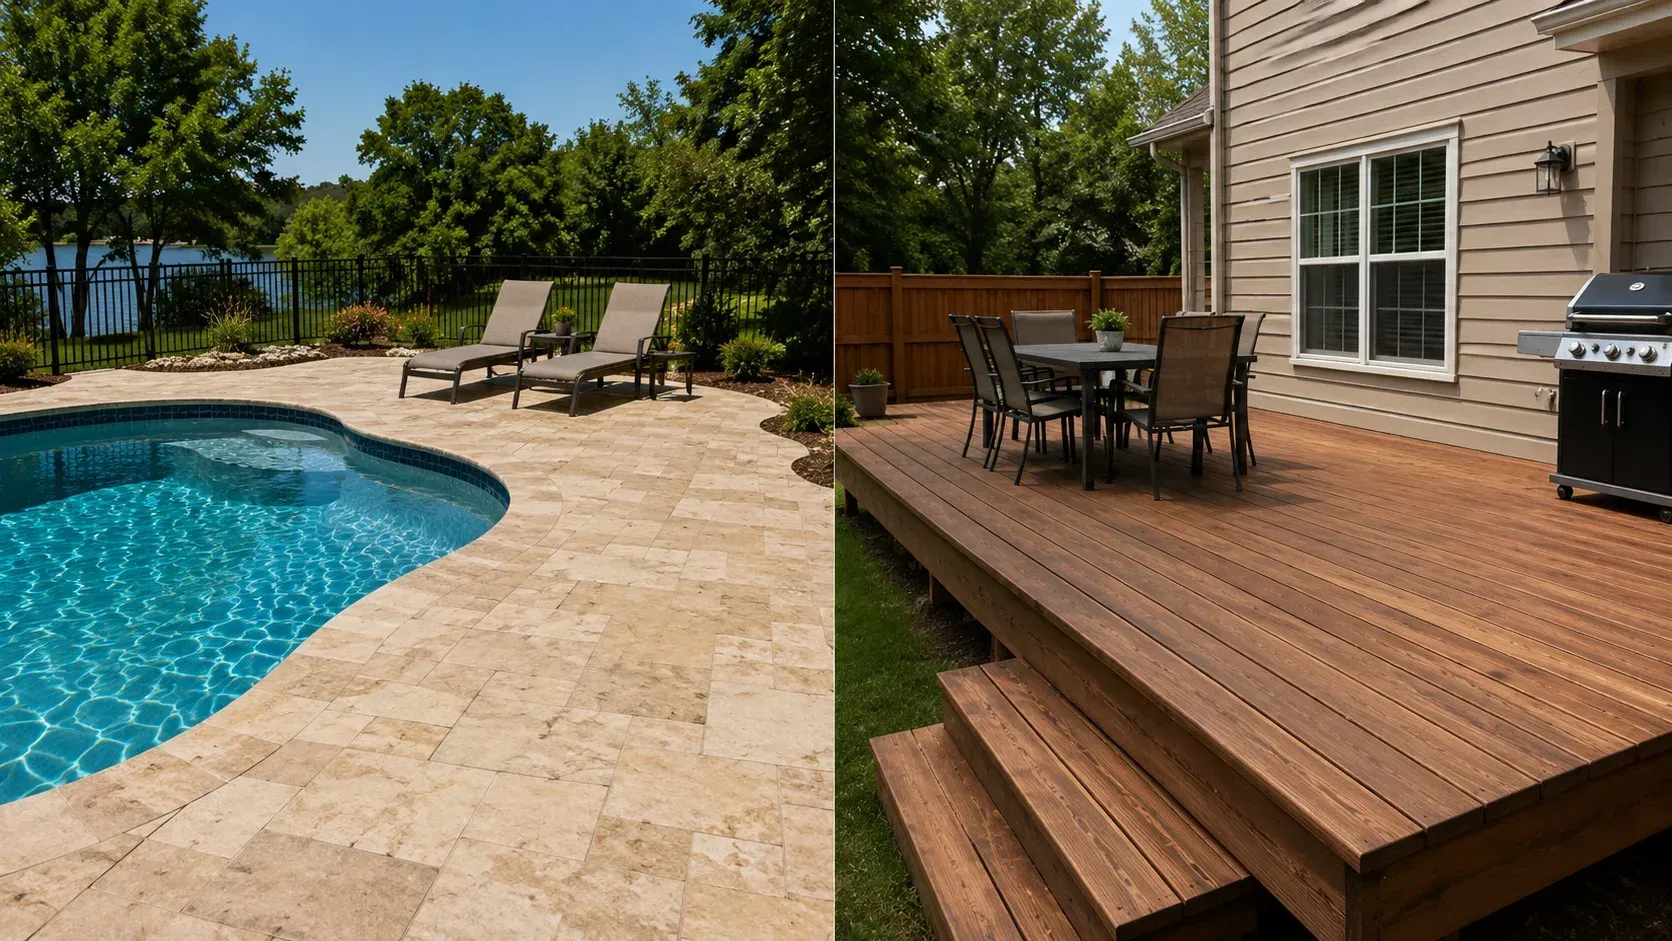
Stone patio pool deck: What's the difference between a pool deck and a standard deck?
August 17, 2026
Learn the difference between a pool deck and a standard deck, including materials, safety, drainage, and maintenance needs for Texas homeowners planning a deck.
Couple reviewing paperwork: how do you finance a kitchen or bathroom remodel?
August 17, 2026
Learn how to finance a kitchen or bathroom remodel in Texas. Explore home equity loans, HELOCs, personal loans, and other funding options for local homeowners.
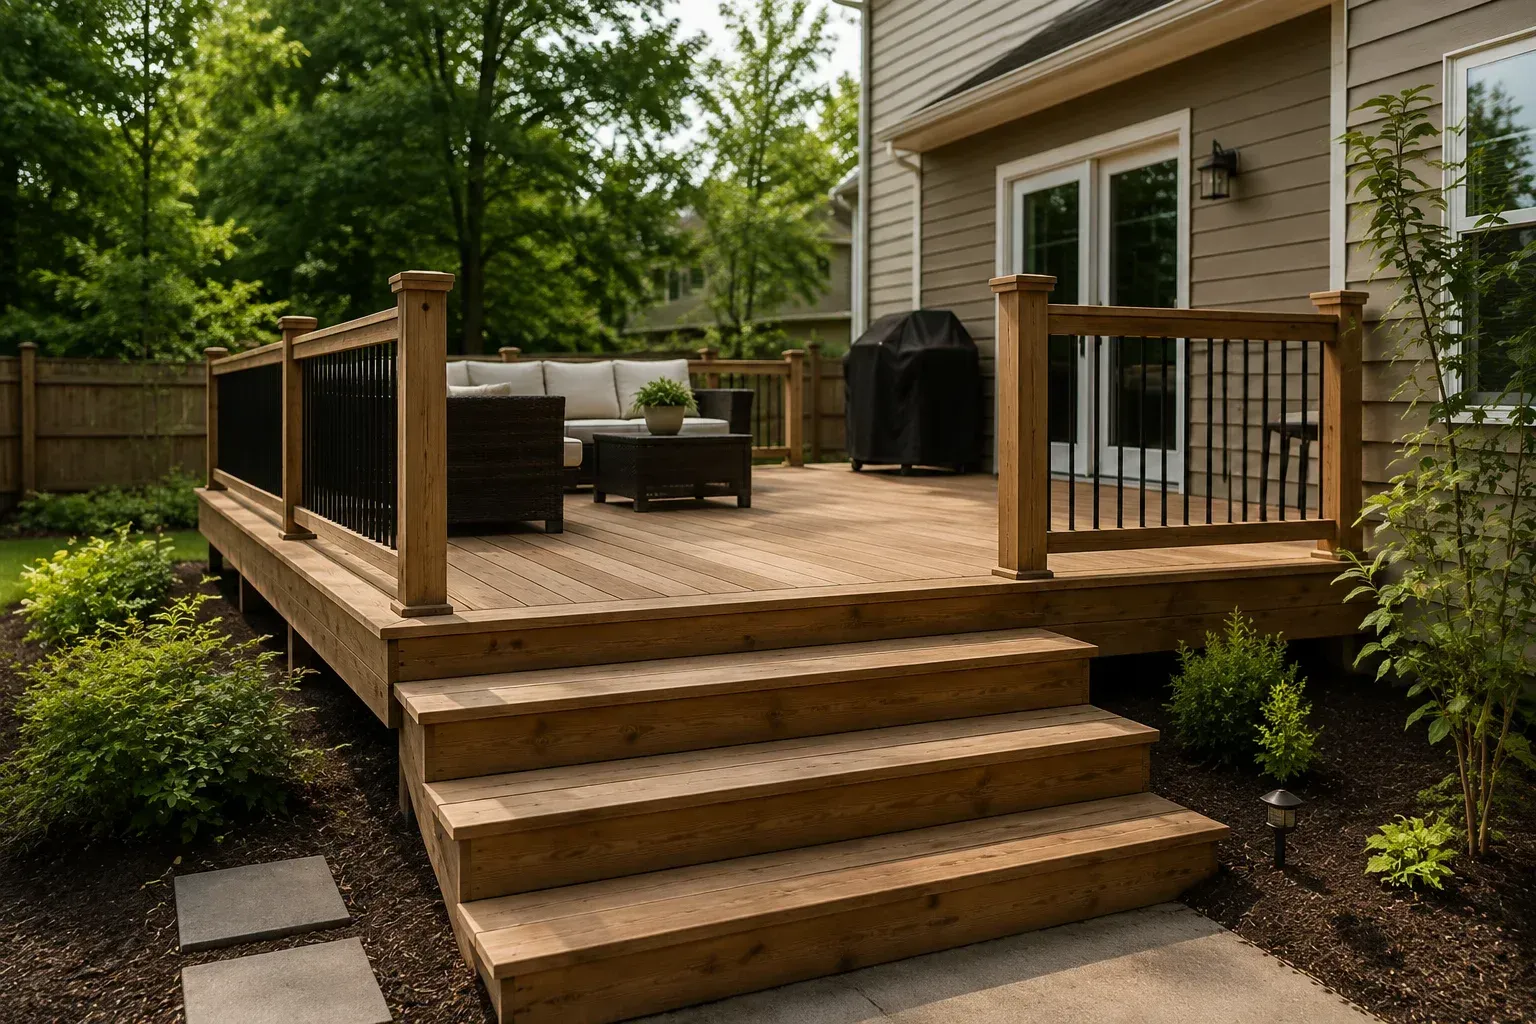
A spacious outdoor wooden deck with a seating area, demonstrating how much a deck costs to build.
July 9, 2026
Wondering how much a deck costs to build in Texas? This guide breaks down pricing factors, materials, permits, and maintenance considerations for homeowners.
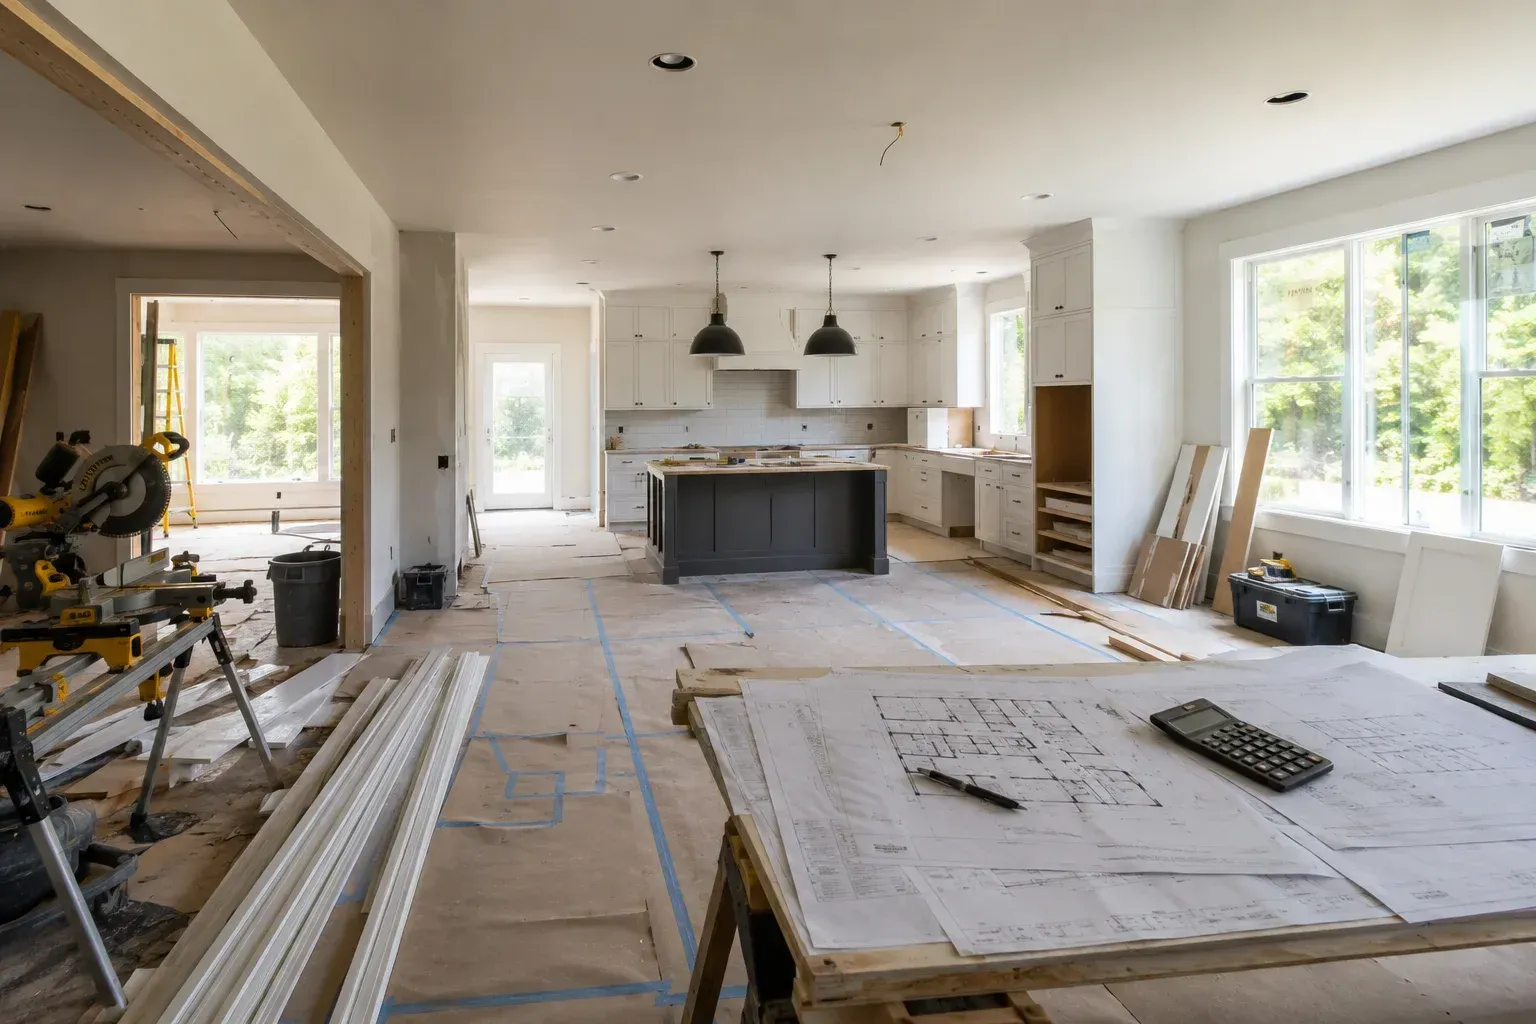
A modern kitchen undergoing a home remodel with gray cabinets and a wooden island, illustrating home
July 9, 2026
Wondering how much a home remodel costs in Texas? This guide breaks down pricing factors for remodeling, new construction, and bathroom projects statewide.
By admin • March 6, 2026
If you have been living in your home for several years, chances are you have noticed at least a few things that could use some attention. Maybe the kitchen feels cramped, the bathrooms look outdated, or the living spaces no longer match the way your family actually uses them. For homeowners in East Texas, knowing... View Article The post Signs It’s Time to Hire a Home Remodeling Contractor in Tyler, TX first appeared on Canfield Construction Mangement.
By admin • March 6, 2026
With its charming neighborhoods, strong local economy, and growing residential construction scene, Tyler, TX has become a top destination for families and individuals ready to plant roots. But before you break ground, there is one big decision to make: should you go with a custom home or a spec home? Both paths have real advantages,... View Article The post Custom vs Spec Homes in Tyler, TX: Which is Right for You? first appeared on Canfield Construction Mangement.
By admin • February 5, 2026
When planning a building project in Tyler, TX, one of the first decisions to make is whether it falls under residential or commercial construction. While both involve the development of structures from the ground up or through renovations, each type comes with distinct processes, regulations, and objectives. Understanding these differences is essential whether you’re building... View Article The post Residential vs Commercial Construction Projects in Tyler, TX first appeared on Canfield Construction Mangement.

Show More